


Luxury Kitchen
Remodeling in
Alpharetta, GA
Most Kitchen Contractors in North Atlanta Make
You Wait, & Guess.
We Don't. Call Us
Three real pricing tiers, published up front, starting at $64,970.
Whether your kitchen is small or full custom,you'll know your real price before we ever walk through your door.
Transparent pricing, Sign your contract at your first walkthrough, not weeks later. & get same day signing bonus.
No One is Offering Upfront Kitchen Remodeling Construction Pricing in Alpharetta
Whether you have a small galley kitchen or a full kitchen with a ten foot island, we design around how your family actually cooks, not a showroom layout. Every tier includes real custom cabinetry, never a placeholder line item. And you will know your real price before we ever walk through your door, three complete tiers starting at $64,970, published up front, or a custom scope if your kitchen does not fit the standard sizes. Once your design is approved, we are already prepared to move, not starting from scratch to find a crew.


Real Kitchen Pricing, Published Before You Ever Call Us
Most contractors will not give you a straight answer on kitchen cost until you have sat through a sales pitch, and even then it is usually a range so wide it is not really an answer. We do this differently. Our owner walks every kitchen in person, not a video call and not a guess off square footage, and we built three real, complete pricing tiers so you know what you are looking at before we ever walk your kitchen.
Each package features a Husky Cara Expert Interior Designer to assist with your design.
Sapphire, $149,850
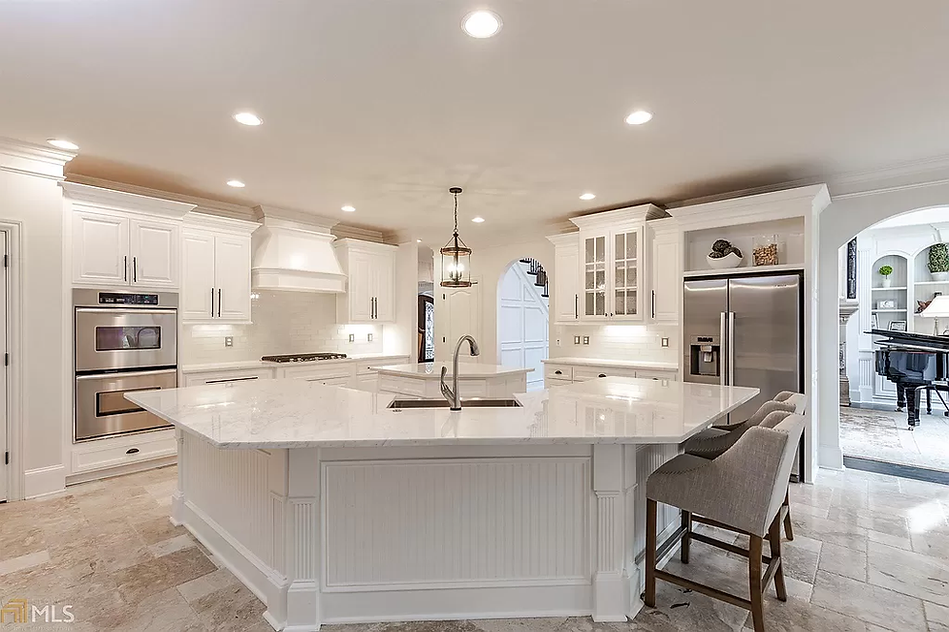
Our most complete kitchen package. Removing walls to open the floor plan. Twenty cabinets, including four appliance cabinets. A ten foot island with five of its own cabinets. A walk in butler's pantry with a beverage station. Calcutta Gold marble Level 5 countertops. Bluetooth smart switches.


Husky Cara Fine Homes is an award winning, full service construction company serving the Atlanta metro area, specializing in kitchens, bathrooms, and basements. Our commitment is simple: quality workmanship, transparent pricing, and an exceptional customer experience. During your first appointment, we walk your home with you, take photos and measurements, identify your priorities, and immediately provide a project price range based on your vision and level of investment. Your package includes interior design services, with no hidden costs and no waiting weeks for a quote that doesn't fit your budget. Our White Glove Service was created for homeowners who value their time, their investment, and knowing exactly what to expect.


Just 2 Week Lead Time:
Day 1 — Book your appointment & sign your contract.
Day 5 — Meet Your HCFH Interior designer at your place.
Day 9 — HCFH will file permits for your remodeling project.
Day 14 — Your project is started.
Initial Walkthrough — We walk the space with you, talk through your vision, and review the scope of work.
Sign Your Contract — If you're ready, you can sign and make your first payment the same day.
Meet Your Interior Designer — You're assigned a HCFH designer who works with you from here through completion.
Finalize Your Design — Review your floor plan or 3D rendering, in person or by video, and sign off once it's right.
Permitting — We handle the permit process once your design is approved.
Construction Begins — Most projects start within two-three weeks of design approval, and
we schedule crews months in advance so your project already has a real place on the calendar.
Kitchen Remodeling Projects We've Completed
in Metro Atlanta, GA



-
Is the walkthrough actually free? Yes. No cost, no obligation.
-
Are permits included in the price? Yes, on all three tiers. We handle the filing once your design is approved.
-
Do you offer any discount? Yes. Commit to your project at your first appointment and receive 10% off your total project cost.
-
What if I am not ready to commit yet? That is what the walkthrough is for. Real numbers whenever you are ready.

before remodeling

after kitchen remodeling
No Guessing About What Happens After You Call
The Process to
Build Your
Dream Kitchen
in Alpharetta


Step 1 for Kitchen
Remodeling in Alpharetta
Walkthrough & Plan
Call Husky Cara Fine Homes and schedule a date and time for one of our representatives to visit your home.
During the initial walkthrough, we will:
-
Walk through the basement space with you
-
Discuss your goals and vision for basement remodeling
-
Review the scope of work we need to fix for basement
-
Answer your initial questions in details
-
Establish the next steps based on your confirmation
Once you are ready to move forward, you can sign your contract and make your initial payment on day one.
Your Appointment.
Your Plan.
Your Project.
When we come to your home, we walk through your kitchen with you, talk through your vision, review the scope of work, and explain exactly what happens next. If you are ready to move forward, your contract can be signed right there during that same appointment. Your initial appointment is not just a conversation. It is the actual first step of your project.

No Guessing About What Happens After You Call
Most kitchen remodelers can take a week or two just to get a signed contract in front of you, and that is before any real planning starts.
Here is exactly what happens once you call us, day by day, not a vague estimate.
Just 2 Week Lead Time:
-
Day 1 — Book your appointment & sign your contract.
-
Day 5 — Meet Your HCFH Interior designer at your place.
-
Day 9 — HCFH will file permits for your remodeling project.
-
Day 14 — Your project is started.



The Kitchen Everyone Uses and Nobody Planned Around
Every kitchen works fine, until it doesn't. It was built for a smaller family, a slower morning, a different way of cooking than the one your house actually runs on now.
Then something changes. Dinner stops being one meal and turns into three, cooked back to back because nobody eats at the same time anymore. Someone starts doing homework at the counter because there's nowhere else to sit. Family starts staying longer and there's no real place for anyone to be while food is happening. The cabinets don't close right anymore. The layout fights you the second more than four people are standing in it. The island you actually need was never there to begin with.
That's kitchen remodeling. Not a paint job. Not new hardware on old cabinets. Just a kitchen that finally works for the family living in it.
SAME KITCHEN, DIFFERENT POSSIBILITIES
What Your Kitchen Could Become
01
Cook Without Getting
Boxed In
Open the wall between your kitchen and living room, so cooking never means cooking alone.
02
An Island Everyone Actually Uses
Real seating, real prep space, the spot where breakfast and homework both happen at once.
03
Counter Clutter, Gone for Good
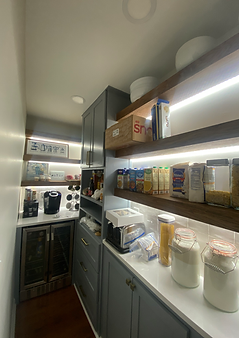
A real pantry means small appliances get a home instead of living on your counters.
04
Cabinets Built for How You Cook
Soft-close, real storage, designed around your kitchen, not a showroom layout.
05
A Kitchen That Responds to a Tap
Bluetooth switches and real lighting control, especially useful if the rest of your home is already smart.
06
A New Look, No New Layout
Two-tone cabinets and a statement backsplash update the whole room without touching a wall.
07
A Bar Built for When Everyone's Over
A custom bar with its own ice maker means entertaining doesn't start with a grocery run and a cooler.
08
Countertops You'd Actually Want to Show
Calcutta Gold marble turns your counters into the thing guests notice first, not just where the mail piles up.

Most kitchens are, even ones that feel too far gone to fix. A kitchen with an outdated layout but no real damage is usually the easiest kind of project, cosmetic and layout changes without much structural work. A kitchen where you want to remove a wall needs a closer look at what is actually holding weight, which we check on the first walkthrough, not after demo has already started.
The kitchens that need the most conversation upfront are ones where plumbing or gas lines need to move to a new spot, since that changes both cost and timeline. Even then, we can usually tell you honestly within the first walkthrough whether your plan makes sense as is, or whether a small change would save you real money without changing what you actually wanted.


Why our previous clients loved Husky Cara Fine Homes, LLC Kitchen Remodeling Projects
14/22
14 of 22 five-star reviews mention finishing on time or ahead of schedule, unprompted
13/22
13 of 22 use the word
"recommend" without being asked to or request for review
09
9 People specifically call the team "professional" in their own words in feedbacks
Princeton Nash's Review as "They truly deserve their own HGTV show!" — after Husky Cara turned water damage across three floors into a fully renovated home, basement included.
Why Your Kitchen Needs a Real Remodel, Not Just New Paint
Walk into most outdated kitchens in Alpharetta and you'll see the same thing. Cabinets that don't close right anymore. A layout that fights you every time you cook for more than four people. An island that was never there to begin with.
Then something changes. A growing family needs more counter space. Someone starts working from home and the kitchen table isn't cutting it as a second desk anymore. People start gathering there more, and there's nowhere for everyone to actually be. That's kitchen remodeling. Not a paint job. Not new hardware on old cabinets. A real change to the room your family spends more time in than any other.
Custom Cabinets, Built for How You Actually Cook
Cabinets aren't picked last, they're most of what makes a kitchen work. Every tier includes real cabinetry, never a placeholder line item. Need deeper drawers, more vertical storage, or a pantry wall instead of one cabinet? That's decided with your designer, not a catalog.

Have a Smaller Kitchen? This Still Applies to You
Our tiers are built around a standard kitchen size, but plenty of the kitchens we work on in Alpharetta are smaller galley or single-wall layouts. If yours doesn't fit the standard scope, we price it as a custom project instead, same real numbers, same walkthrough.
Limited time Bonus offer : sign your contract at your first walkthrough and the same-day signing bonus applies. Call and ask what it is worth on your project.
We Built Three Real,
Complete Pricing Tiers for Your Kitchens
Package Price
$64,970
$89,670
$149,850
Demo
Remove all pre-existing walls, cabinets, floors, sinks, countertops & appliances
Remove all pre-existing walls, cabinets, floors, sinks, countertops & appliances
Remove all pre-existing walls, cabinets, floors, sinks, countertops & appliances, remove walls to create an open floor plan
Framing
Framing
Frame out pantry wall
Frame out pantry wall, arch doorway
Insulation
Insulation R13
Insulation R13
Insulation R13
Plumbing
Sink and garbage disposal
Sink and garbage disposal, soap dispenser installation
Sink and garbage disposal, soap dispenser, filtered water dispenser installation
Interior Design
3D virtual drawing
3D virtual drawing
Online consultation, digital mood board, 3D rendering, two in-person sessions
Electrical
Outlets and switches per code, four recessed lights
Outlets and switches per code, six recessed lights, under cabinet lighting
Outlets and switches per code, ten recessed lights, under cabinet lighting, three pendant lights
Cabinets
Shaker style, ten cabinets total. Seven wall cabinets. Soft close, four color options.
Shaker style or semi-custom flat front. Twelve cabinets total. Seven wall cabinets. Soft close, eight color options. Two glass fronts.
Twenty flat shaker style inset cabinets or semi-custom flat front. Four appliance cabinets, eleven wall cabinets. Soft close, eight color options. Three glass fronts.
Island
Countertop with two cabinets
Five drawer cabinets
Ten foot island with five cabinets
Pantry
Not applicable
Pantry cabinet with shelves and its own outlet
Walk-in butler's pantry with shelves, a spice rack, three outlets, and a beverage station
Custom Cabinetry
Not applicable
Bar w/ icemaker
Bar w/ icemaker
Hood Vent
Microwave vent
Hood vent and cover
Wolf hood vent or equivalent and custom cover
Backsplash
Porcelain or ceramic, 12x12 mosaic
Porcelain or ceramic, 3x9 subway tile or larger
Natural stone, porcelain or ceramic, 3x9 subway tile or larger
Countertop
Level 2 quartz
Level 3 quartz
Calcutta Gold Marble, Level 5
Smart Tech
Not applicable
Not applicable
Bluetooth smart switches
Appliance
Microwave, dishwasher, gas stove/oven
Microwave, dishwasher, gas stove/oven
Convection oven, dishwasher with custom drawer front, gas stove/oven
Flooring
8mm LVP aqua guard
8mm LVP
Ceramic or porcelain
Drywall
Walls and ceilings
Walls and ceilings
Tray ceiling. Walls and ceilings
Paint
Paint throughout, one signature wall color
Paint throughout, apply wallpaper to one wall
Paint throughout, two walls with wallpaper, one plastered wall
Materials and Labor
Included with an allowance
Included with an allowance
Included with an allowance
Best of Houzz Service, six years running, 2021 through 2026, with 4.8 out of 5 from real client reviews. Best in Alpharetta, GA.
Award-Winning Since 2016.
Three complete bathroom packages with the full scope listed under each one.Not a number you have to sit through a pitch to hear.
Real Prices, Published Upfront.
Every package includes a real design consultation, a digital mood board and a 3D rendering. Not an upsell added after you have signed.
Interior Designer Included
from Day 2
"Testimonials are a great way to showcase positive feedback you've received. Click to edit and add yours."
Same-Day
Signing Bonus.
Most Asked Questions
Related Kitchen Remodeling in Alpharetta, GA
How much does a kitchen remodel cost in Alpharetta?
We publish three real, complete pricing tiers. Emerald at $64,970, Diamond at $89,670, and Sapphire at $149,850. All three include materials, labor, and permits. We confirm your exact number after a walkthrough, no guessing beforehand.
What is the average cost to remodel a kitchen?
Averages vary a lot nationally, since kitchens differ so much in size and scope. Our real tiers start at $64,970 and go up to $149,850 depending on how much of the layout changes.
Are permits included in the price?
Yes, on all three tiers, Emerald, Diamond, and Sapphire. We file for permits once your design is approved, as part of the job, not billed as a separate cost later.
Do you offer any discount?
Yes, Limited time: sign your contract at your first walkthrough and the same-day signing bonus applies. Call and ask what it is worth on your project.
How long does a kitchen remodel take?
It depends on the scope, especially once walls come out or plumbing moves. We give you a real, honest week by week estimate during your walkthrough, once we know your actual layout and scope.
What is the difference between kitchen remodeling and kitchen renovation?
Not much, in practice. Renovation usually means updating what is already there. Remodeling usually means changing the layout. We treat it as the same job either way.
What is included in the Emerald package?
Ten cabinets including seven wall cabinets, soft close hardware, Level 2 quartz countertops, a porcelain or ceramic mosaic backsplash, new flooring, and new appliances, all for $64,970.
What is included in the Diamond package?
Twelve cabinets with eight color options, a five drawer island, a real pantry cabinet, a proper hood vent, and Level 2 quartz countertops, for $89,670.
What is included in the Sapphire package?
Our top tier. Removing walls to open the floor plan, twenty cabinets, a ten foot island, a walk in butler's pantry, Calcutta Gold marble countertops, and smart switches, for $149,850.
Do you build custom cabinets?
Yes. Cabinetry is part of every tier we offer, not an upgrade you add later, and layout gets designed around how your family actually cooks.
Can I stay in my house during a kitchen remodel?
Most homeowners do. We section off the work area and set up a temporary kitchen space where we can, though a full Sapphire tier remodel with open concept work is more disruptive than a cosmetic update.
Do you remove walls to open up a kitchen?
Yes, that is part of our Sapphire tier and something we can scope separately too. We check what is load bearing on the first walkthrough before anything gets promised.
Will a kitchen remodel add value to my home?
Kitchens are typically one of the higher return projects at resale in this area, though it varies by scope and neighborhood.
Do you offer a warranty on kitchen remodeling work?
Yes, on the workmanship. Exact terms depend on the scope of your project, which we go over during the walkthrough.
Is a kitchen remodel near me handled differently than a full renovation?
Not really. A kitchen remodel works within your home's existing footprint, no new foundation or addition, which usually keeps cost and timeline lower than building new square footage.
How do I get started?
Call us and we will set up a walkthrough, usually within a few days. You get a real plan and a real number before anything gets scheduled.


.jpeg)
Basement Remodeling, from $78 per sq ft

Bathroom Remodeling, from $24,500
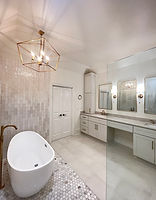
Three packages at $24,500, $48,500 and $65,500. Demo to the studs, then framing, insulation, plumbing, electrical, waterproofing, tile, glass, vanity, and a designer who plans the room with you. Silver is a hall bath. Gold opens up a primary bathroom. Platinum takes a wall out and builds a new floor plan.
Address
12850 Hwy 9N, Ste 600-422, Alpharetta, GA 30004
Contact
Opening Hours
Sunday – Friday:
10:00 am – 7:00 pm
Saturday
Closed


Husky Cara Fine Homes, LLC
12850 Hwy 9N, Ste 600-422 Alpharetta, GA 30004
(770) 742-6912
Sunday to Friday, 10:00am to 7:00pm
Saturday closed


Our Services
Services Areas:
We're based in Alpharetta, GA, but the crew covers a good stretch of the North Metro area Atlanta, Sandy Springs, Roswell, Johns Creek, Marietta, Dunwoody, Peachtree Corners, Milton, Duluth, Braselton, and Cumming, along with Alpharetta itself. If your home falls somewhere in that list, there's a good chance we've already worked on a basement, kitchen, or bathroom near you.